
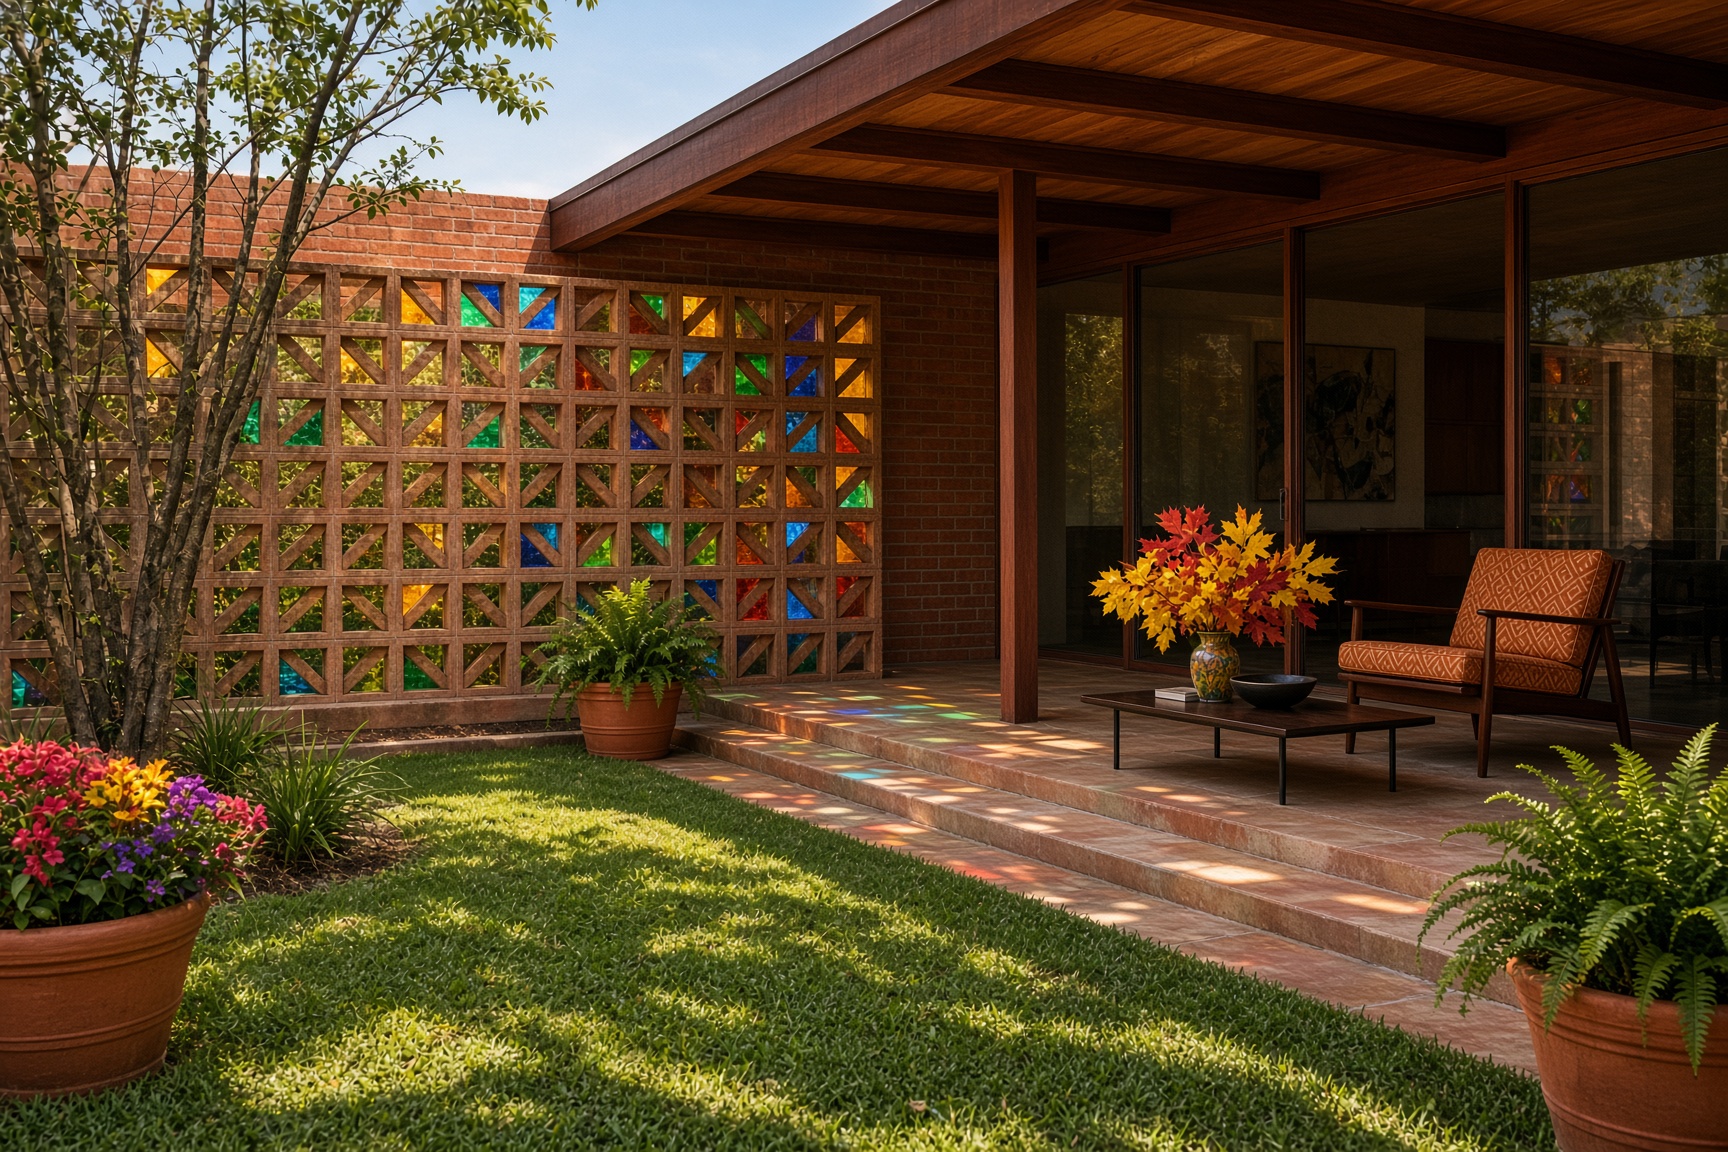
Suppose this is all you have. A square color snapshot, a little faded, of a courtyard that no longer exists. Someone sits in a canvas sling chair. Behind the chair is a wall of patterned concrete block, taller than the sitter, with sun coming through it in rows of small bright shapes. The ground is gravel. A single tree leans in from the left. On the white border the processing lab has stamped a month and a year: 1962.
Today the wall is gone, the gravel is under a concrete slab and the tree is a stump. Plenty of mid-century houses are in exactly this position. The house survived, and the outdoor room that made sense of it did not. The good news is that one photograph holds far more than it seems to. Read carefully, it will give you a date, a scale, a pattern and the direction of the sun, which is most of what you need to build the courtyard back.
Start by dating it
Check the border and the back of the print first. Many prints of the period carry a processing date. If yours does not, the cars, the clothes and the size of the plants will narrow it down.
Then look for more pictures. The University of California, Santa Barbara, library runs FrameFinder, a free map-based search of its aerial photography collection, with more than 400,000 photographs plotted and a slider to filter them by date. Only about 15 percent of the collection has been scanned, and the rest can be seen in person, but a single aerial from the right year can show the outline of a wall or a patio that no ground-level photograph caught.
Local sources matter as much. Many historical societies, the Palm Springs Historical Society among them, keep searchable photograph collections online. The city building department may still hold the original permit. And the best archive is often a neighbor with a shoebox, because tract builders repeated the same courtyard up and down the street.
The wall is a ruler
This is the trick that makes the rest possible. Concrete screen block was made to a module, so a wall of it is a measuring stick that happens to be in your photograph. A very common unit has a face 12 inches square and is 4 inches deep; Angelus Block, a Southern California maker, still lists that size. Count the blocks. Fourteen across is about 14 feet. Six courses is about 6 feet.
From there you can scale everything else in the frame: how far the wall stood from the house, the width of the gravel, the height of the tree. Check your arithmetic against something of known size, such as a door. Other block sizes were made too, so if you can find even one broken piece of the original, measure it. Fragments often turn up along the line of the old footing.
Name the pattern
Next, work out which block it was. Ron and Barbara Marshall, who wrote Concrete Screen Block: The Power of Pattern, documented some 250 different patterns. Manufacturers gave them names and advertised them in the 1960s under the slogan Fashion Your Future in Screen Block. Because block is heavy, it was made and sold regionally. Producers in Southern California included North Hollywood Concrete Tile, General Concrete Products and Basalite, which means the pattern in your photograph was very likely made within a short truck ride of the house.
Many patterns are still in production. A survey by the site Retro Renovation, updated in 2022, counted about 75 designs from some 30 companies. Orco Block in Southern California makes nine. A1 Block in Orlando has been family owned since 1952. Angelus lists patterns called Maltese, Venetian and Empress, the last of which was patented in 1959 and is probably the best known of all.
If your pattern is no longer made, look for salvage, ask the neighbors about leftover stacks behind the garage, or choose the closest relative and say so. A near match that is honestly described is better than a wrong guess passed off as original.
Why the wall was there
It helps to know what the wall was for. Palm Springs Life traces the American fashion for screen block to Edward Durell Stone's design for the United States Embassy in New Delhi in 1954, where a screen of perforated block shielded the interior from the sun. The idea is far older, with roots in the carved grilles of Moorish and Indian building. The Marshalls counted 58 examples in Palm Springs alone.
A screen wall does three jobs. It shades, it lets air through and it gives privacy without closing a space in. Work out which of those your wall was doing. If it faced west, it was there for the afternoon sun. If it faced the street, it was there for privacy. That tells you what the rebuilt wall has to accomplish, and whether it has to stand in exactly the same place.
Build it to today's rules
Screen block is not structural. It cannot hold up a roof, and nobody should climb or sit on it. The installation guidance from Tesselle, one current maker, gives a sense of what a sound wall takes: steel reinforcing at least every 24 inches both vertically and horizontally, a footing sized by a licensed professional, supporting columns no more than 10 feet apart on taller walls, and a structural engineer for anything 6 feet or higher. The company calls it typically not a do-it-yourself project.
Your city's code governs, and in earthquake country it will have opinions. Pull a permit. The wall in the photograph may have been built with none of this, which may be why it is no longer there.
The gravel
Look hard at the ground in the picture. Is the surface fine and even, like a firm path, or loose and rounded? Is it gray, tan or pink? In 1962 the stone almost certainly came from a local quarry, so the local yard is the place to start matching it.
Decomposed granite packs down to a firm surface you can set a chair on. Pea gravel is rounder and shifts underfoot. Either wants a compacted base, a clean edge to hold it, and a depth of a couple of inches. Use one material and one color. The plain ground is what lets the wall and the tree do their work.
The shade
The shadows in a photograph are a compass. Their direction tells you which way the courtyard faces, and their length tells you roughly the time of day and the season. If the block pattern is thrown across the gravel, you can see how deep into the courtyard the shade reached, and that is the experience you are trying to bring back.
Then the tree. Identify it by its outline if you can: the open, silvery crown of an olive, the green trunk of a palo verde, the dense ball of a citrus. You cannot buy sixty years of growth, so plant something that grows quickly. The thornless 'Desert Museum' palo verde reaches 20 to 30 feet fast and gives the thin, moving shade these courtyards were designed around. Our desert modern planting list has more.
What the photograph cannot tell you
Be honest about the limits. Old color prints fade and shift, so the color you see is not proof of the color that was. One frame shows one direction. It says nothing about drainage, footings or whatever stood behind the camera.
The national preservation standards for reconstruction take a firm line on this. A reconstruction should rest on documentary and physical evidence, not conjecture, and it should be clearly identified as a re-creation. For a private courtyard that comes down to a simple habit: keep a file. Put the photograph in it, with a list of what you could document and what you had to guess, and leave it for the next owner.
The short version
Date the photograph, then hunt for a second one. Count the blocks to get the scale. Identify the pattern and find who still makes it. Decide what the wall was for. Have it engineered and permitted. Match the gravel locally. Read the shadows, plant a fast tree, and write down what you guessed. One photograph is enough to start. It is rarely the only one that exists.