
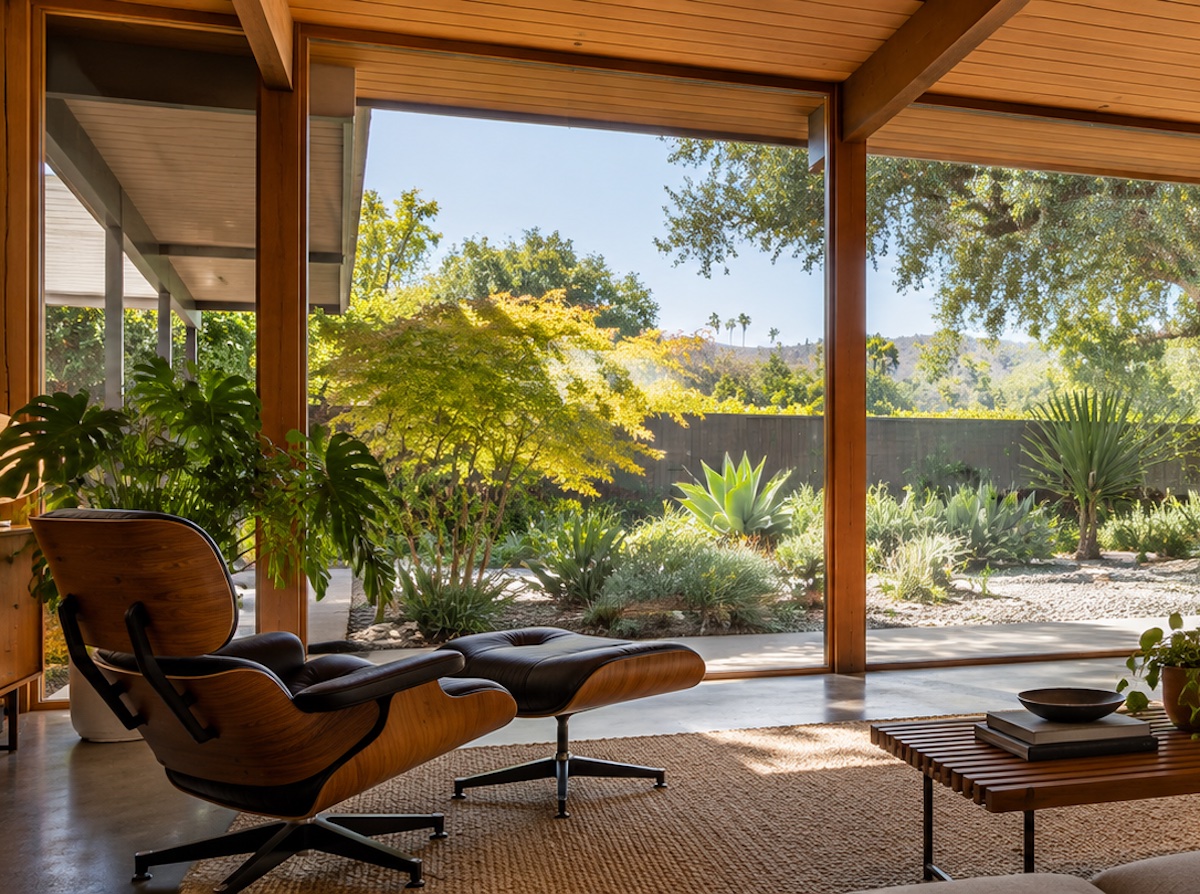
The wall of glass is the reason people buy these houses. Floor to ceiling, post to post, with nothing between the living room and the garden but a sheet of glass and a strip of wood to hold it in. It is also the part of the house that least resembles anything a building department would approve today.
Sooner or later a pane cracks, or a remodel brings an inspector, and the owner learns that the glass cannot simply be put back the way it was. This is what the rules require, what the choices are, and how to come out of it with the view intact.
What is in the wall now
In an Eichler the original glass is single-pane plate, a quarter of an inch thick. Michael Talis, a Silicon Valley agent who has written a guide to these windows, describes how it was installed: set directly between the structural posts and held by narrow wood stops, with slim aluminum frames only where a window or door had to open.
That detail is the whole look. There is almost no frame. The line you see is the post itself.
It has two shortcomings. Ordinary plate glass breaks into large, sharp pieces, and federal safety glazing rules did not arrive until 1977, well after these houses were built. And one layer of glass does very little to keep heat in or out.
What the code asks for
Nobody is required to tear out sound original glass. The rules apply when glass is replaced. A window replacement handout from Contra Costa County, which covers several Eichler neighborhoods, is a fair summary of how California building departments treat it. A permit is required for all window replacements, and two sets of rules come with it.
Safety. Tempered glass is required in what the code calls hazardous locations. The one that catches a window wall is the large low pane: any pane of more than nine square feet whose bottom edge is less than 18 inches above the floor and whose top edge is more than 36 inches above it, with a walking surface within 36 inches. That describes nearly every panel in a floor-to-ceiling wall. Glass within two feet of a door is covered as well.
Energy. The same handout sets limits on how much heat the new window may pass: a U-factor no higher than 0.40 when up to 75 square feet is replaced, and 0.30 with a solar heat gain coefficient of 0.23 when more than that is replaced. The building supplier Truitt & White reports that the energy code that took effect on January 1, 2026, tightened the U-factor to 0.27 for the Bay Area's climate zone. In practice all of these numbers mean double glazing with a low-emissivity coating.
Codes change and cities apply them differently. Call your own building department before you order glass.
The upgrade that keeps the look
The good news is that the original method of setting glass still works with modern glass. Talis describes the approach: the old pane comes out, and a one-inch insulated unit, two panes with a sealed space between them, is set directly into the same opening between the same posts. The wood stops are cut to a new size to hold the thicker glass.
Owners on the Eichler Network forums who have done it describe the same sequence. The exterior trim comes off, the stops are pried out, the new unit goes in, and the interior redwood trim goes back as it was. The outside needs a little more depth for the thicker glass.
Done this way, the frame does not get any wider. From the sofa the wall looks as it always did. The glass is tempered, it is insulated, and it carries a permanent mark in one corner that the inspector will look for.
Where it gets harder
Very large panes. One owner on the forums reports being told that a double-glazed fixed window could not exceed about 50 square feet, because the glass bows. Bigger openings have to be divided into two units side by side, which adds a line where there was none. Ask your glazier early what the largest single unit can be, and decide where a division would do the least harm.
Anything that opens. Sliding doors and operable windows need frames, and the frame is where the look is won or lost. Talis recommends slim, thermally broken aluminum made to fit the depth of a four-by-four post, and names Blomberg, Western Window Systems and Milgard's aluminum series. He warns that standard vinyl frames are thick enough to put a heavy picture frame around every opening. One Eichler owner called vinyl replacements the biggest and most costly mistake of the remodel.
Historic districts. Some neighborhoods have their own rules. Talis notes that two Palo Alto Eichler districts, Greenmeadow and Green Gables, prohibit windows divided into small panes. If your tract has design guidelines, read them before you choose a product.
If you are not ready to replace
There are honest half measures. A low-emissivity window film will cut heat and block most ultraviolet light, which protects floors and furniture. It does not make old glass into safety glass for permit purposes, and it does not insulate like a second pane.
If a single pane breaks, expect to replace it with tempered glass even if its neighbors stay as they are. Ask the building department whether a like-for-like repair of one pane triggers the energy rules where you live; the answer is not the same everywhere.
What to ask the glazier
Have you set insulated glass directly between posts before, and can I see a house where you did? What is the largest single unit you can make for this opening? Will the stops be wood, cut to match the originals? Where will the tempered mark sit? Who pulls the permit?
A glazier who has done Eichlers will have quick answers to all five. One who proposes a framed replacement window for a fixed panel has answered a different question.
The honest upgrade is the one you cannot see. If the wall looks the same when the work is finished, and the room is quieter and warmer, it was done right.